A new rooftop unit needs a flat spot that drains well. That spot also has to work with everything else already on the roof. Parapets, drains, curbs, and roof slope all affect where a pad can go. An elevation survey gives the design team real height numbers for that roof. This helps them place the pad in the right spot the first time. It beats guessing from old roof plans that may no longer match what’s really up there.
This matters right now because many buildings across Connecticut are going through upgrades. Older HVAC systems are getting replaced. New mechanical equipment is going in. Property owners need good elevation data early so this work stays on track and avoids costly surprises later.
Establish Existing Roof Elevations Before Equipment Layout
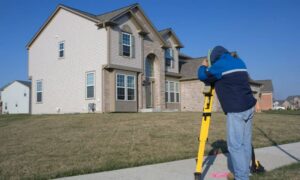
Before anyone plans a pad location, someone needs real height numbers for the roof. An elevation survey measures the actual elevations across the area where the equipment will go. It does not rely on the numbers from the original building plans.
Roofs change over time. They settle. They get patched or recoated. A roof that was flat when the building went up may have low spots decades later. Using old plans for a new layout can lead to a pad that looks fine on paper but sits crooked once it’s built. It might even collect water.
Field measurements give the design team a current, accurate picture of the roof. That picture becomes the starting point for the pad location, the pad thickness, and whether the roof structure below can hold the load in that spot.
Tie the Equipment Pad to a Consistent Vertical Datum
Every elevation on the survey needs to connect to one fixed point. This point is called a vertical datum. Without it, elevations from different parts of a project can end up disconnected from each other.
Most surveys use NAVD 88, the current North American Vertical Datum, as this reference point. Tying the roof elevations to this datum means the architect, structural engineer, and mechanical contractor all work from the same numbers. A pad height set by the engineer will match what the surveyor found in the field. What the contractor builds will match both.
This matters even more when a project has more than one design professional involved, or more than one phase of construction. A shared datum keeps everyone talking about the same elevation, even when they’re looking at different drawings.
Map Parapets, Curbs, Drains, and Rooftop Obstructions
A roof is rarely just an open, empty surface. Most commercial roofs already have parapet walls, curbs, drains, vents, and sometimes older equipment platforms. An elevation survey records the heights and locations of these features along with the roof surface itself.
This tells the design team what they need to build around. A pad placed too close to a drain can block water flow. A pad placed too close to a parapet can make future maintenance harder. Knowing exactly where these features sit, and how tall they are compared to the roof around them, helps the team avoid problems before construction starts.
On buildings with several rooftop features packed into a small area, this mapping step often shows that only a few pad locations will actually work.
Check Roof Slope Where the New Pad Is Planned
Roofs are built with slope, even flat commercial roofs. This slope moves water toward the drains instead of letting it pool. A new equipment pad has to work with that slope, not block it.
An elevation survey measures the slope across the exact spot where the pad is planned. This tells the engineer how much the roof rises or drops across that area. That number shapes how the pad base gets designed. A pad built without checking slope first can end up with water pooling against one side. It can also block drainage patterns that were working fine before.
Checking slope at this stage also helps confirm whether the chosen pad spot is a good one. Sometimes moving the pad just a few feet avoids a drainage problem completely.
Verify Pad Elevations During the Building Upgrade
Once construction starts, checking the pad against the surveyed elevations confirms it’s being built the way it was designed. This step catches small errors early, while they’re still easy to fix.
During a larger building upgrade, this check also helps keep the mechanical work lined up with everything else happening on the roof. Roof repairs, structural work, and equipment installation often happen close together on the same schedule. Checking pad elevations partway through construction gives the project team a chance to catch problems before they get expensive.
Requirements can vary by building, town, and project. It’s a good idea to confirm survey and inspection needs early with the design team, the roofing contractor, and a licensed land surveyor.